Small Footprint. Distinctive Presence.
Reimagining Contemporary Condominium Living in Palm Springs
Inside Tiffany Circle, thoughtful space planning, refined materials, and carefully considered furnishings demonstrate that exceptional design is never defined by square footage.
Luxury residential design is often associated with expansive homes, dramatic architectural statements, and generously proportioned rooms.
Yet some of the most rewarding design opportunities exist within more intimate spaces.
A thoughtfully renovated condominium can offer the same sophistication, individuality, and sense of comfort as a much larger residence—provided every design decision contributes to the overall experience.
At id-SixtySeven, we believe exceptional interior design begins with understanding the architecture, recognizing the potential of a space, and creating an environment that reflects the way people live.
Our Tiffany Circle project in Palm Springs demonstrates this philosophy through a comprehensive renovation of a 1,608-square-foot condominium.
The result is a contemporary interior where architectural simplicity, carefully selected furnishings, and functional design work together to create a sophisticated residential experience.
A Living Room Defined by Balance
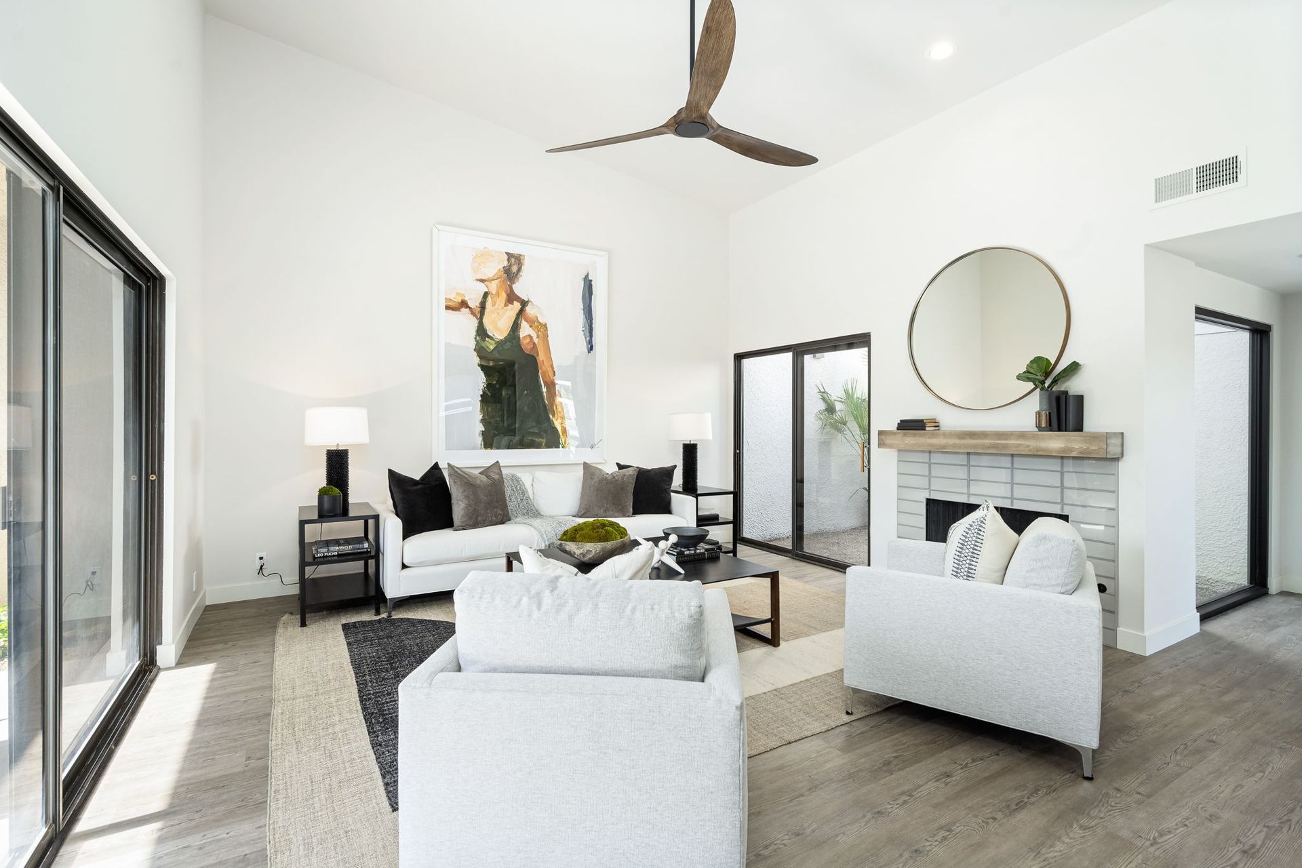
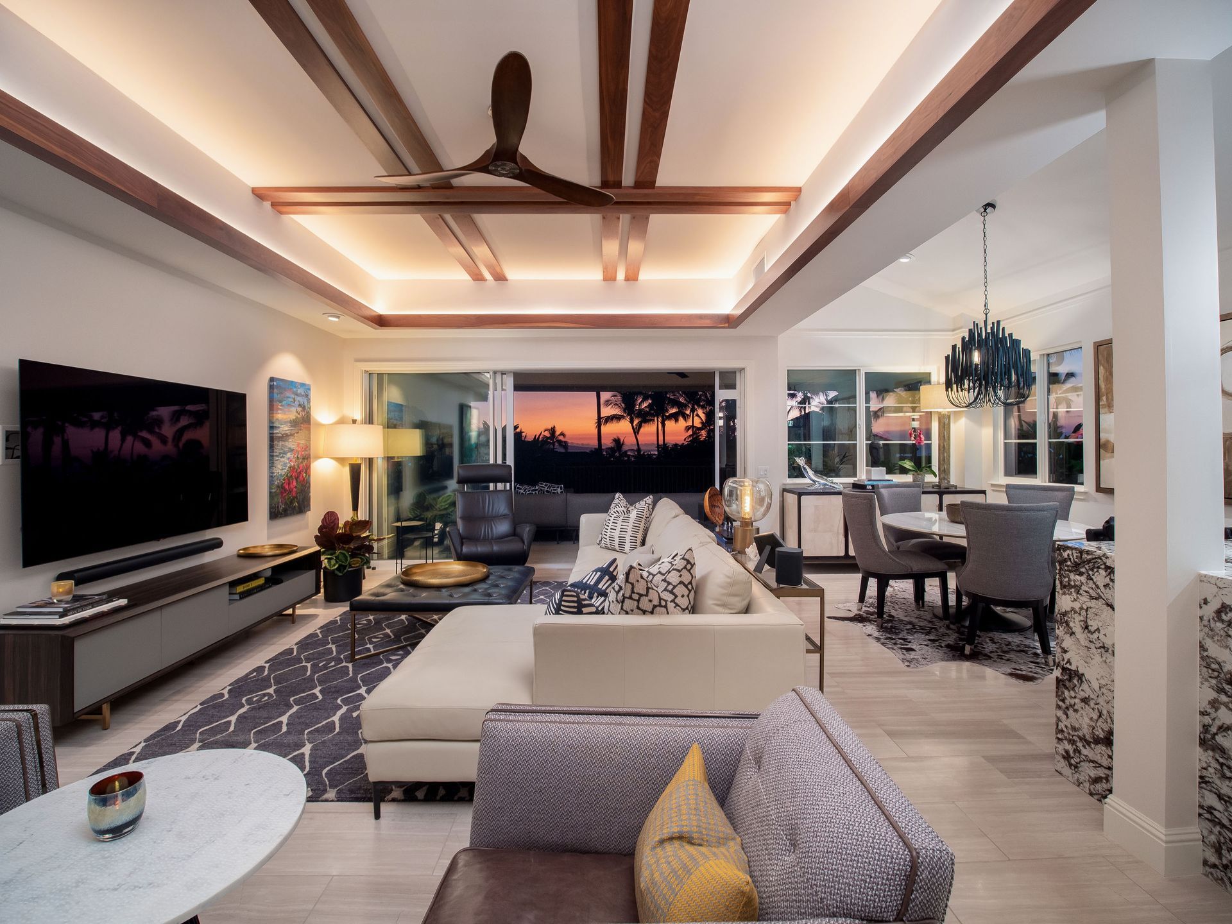
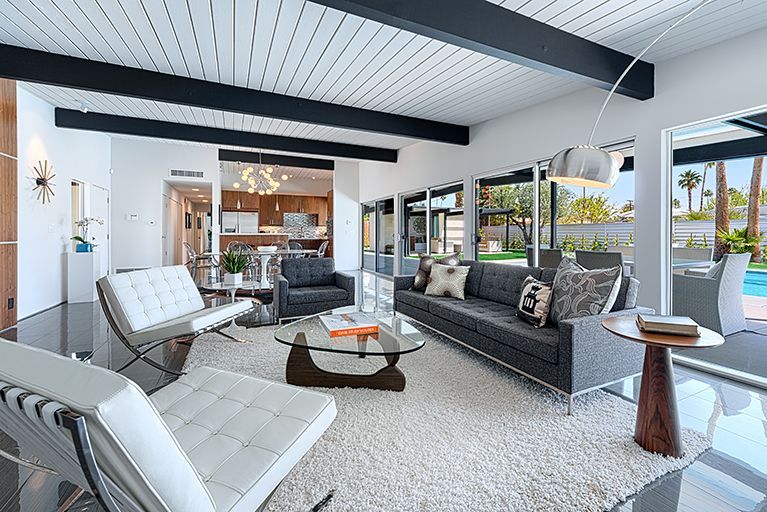
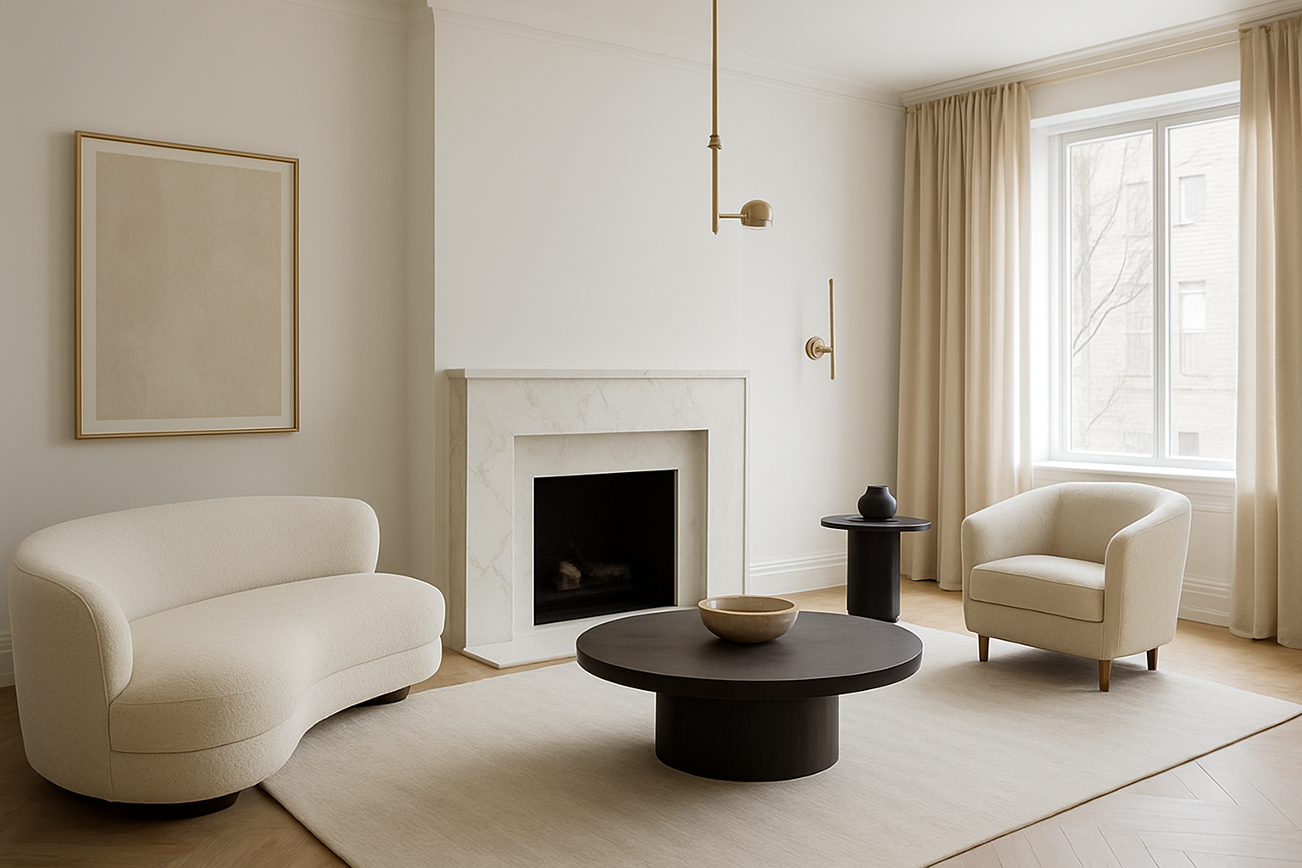
The main living area establishes the home's design language through a restrained palette of soft whites, warm neutrals, charcoal accents, and natural textures.
A vaulted ceiling introduces an unexpected sense of volume, allowing the room to feel open and airy.
Rather than filling the space with oversized furnishings, the seating arrangement uses a carefully balanced combination of a contemporary sofa, upholstered lounge chairs, and a streamlined coffee table.
A large piece of figurative artwork introduces personality, while the fireplace creates a natural architectural focal point.
The contrast between the light upholstery and darker accent furnishings adds depth without compromising the room's overall sense of openness.
Perhaps most importantly, the arrangement allows the room to feel comfortable and welcoming while maintaining clear circulation throughout the space.
This is an essential principle of successful condominium design.
The objective is not to make a smaller room appear larger through decoration alone, but to create an environment where every element feels appropriately scaled and intentionally placed.
A Kitchen That Balances Form and Function
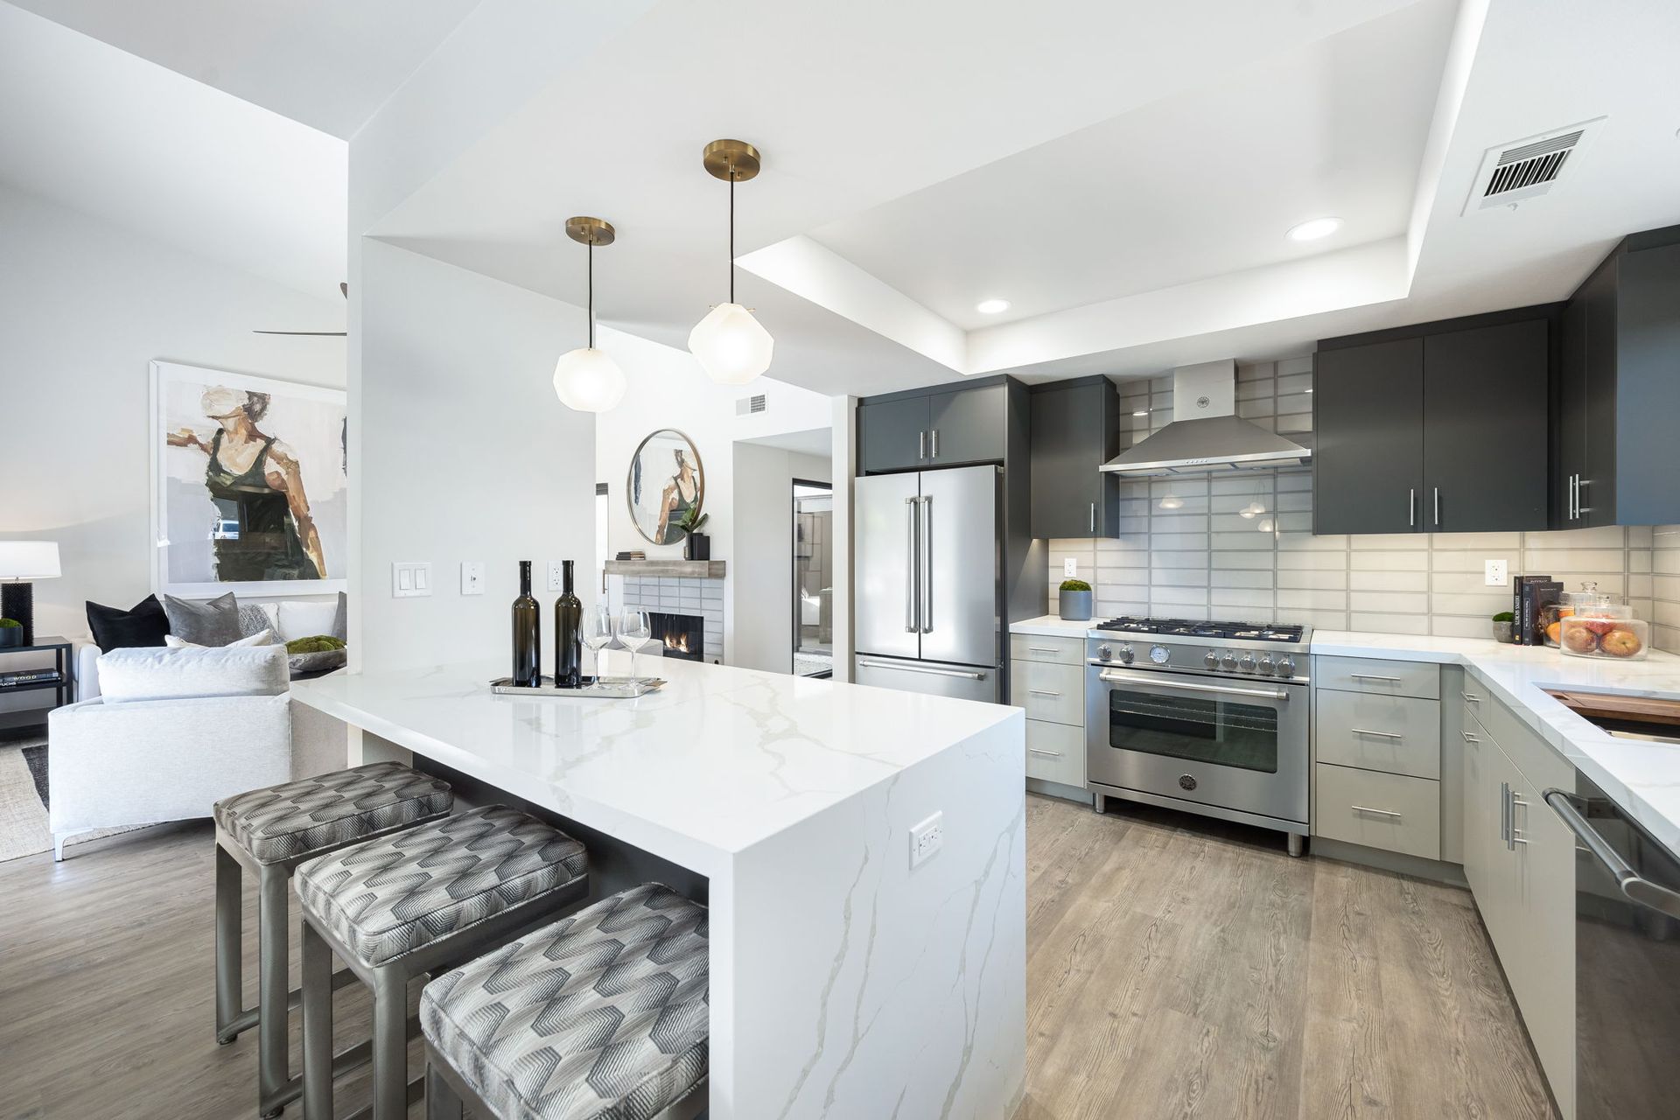
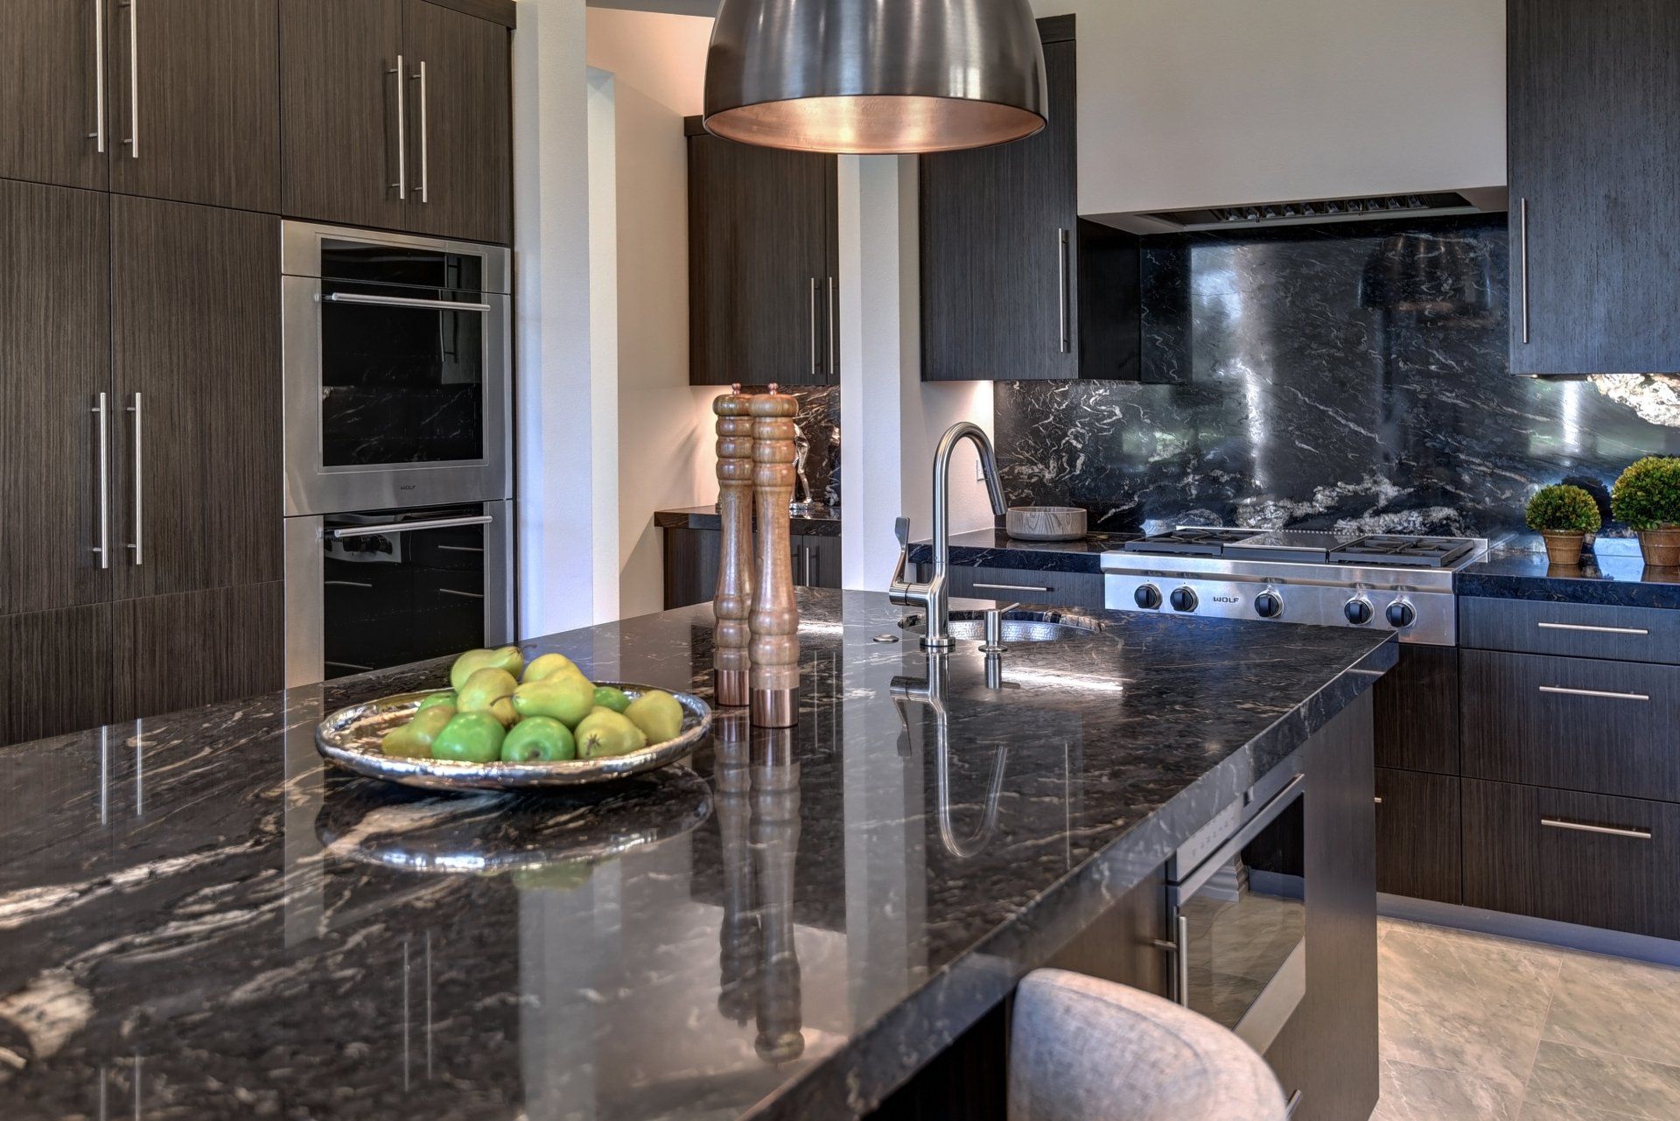
The kitchen at Tiffany Circle illustrates how thoughtful planning can transform an essential working space into a central design feature.
A generously proportioned waterfall island creates a visual connection between the kitchen and adjacent living area.
The contrasting cabinetry introduces architectural definition, while light countertops and a subtly textured backsplash keep the composition bright and contemporary.
Two spherical pendant lights add a sculptural element above the island, creating visual interest without overwhelming the space.
The island also accommodates casual seating, allowing the kitchen to function as both a practical workspace and a gathering place.
This dual purpose is particularly valuable in condominium living, where individual spaces often need to accommodate several activities.
The most successful kitchens are not simply attractive. They are carefully organized environments where storage, circulation, preparation areas, and social interaction work together naturally.
At Tiffany Circle, the kitchen contributes to the home's overall sense of continuity while retaining a distinctive architectural identity.
Creating Space for the Way We Live
Contemporary residential design increasingly requires flexibility.
Whether a residence serves as a primary home, seasonal retreat, or second residence, dedicated spaces for working, reading, and personal activities have become an important consideration.
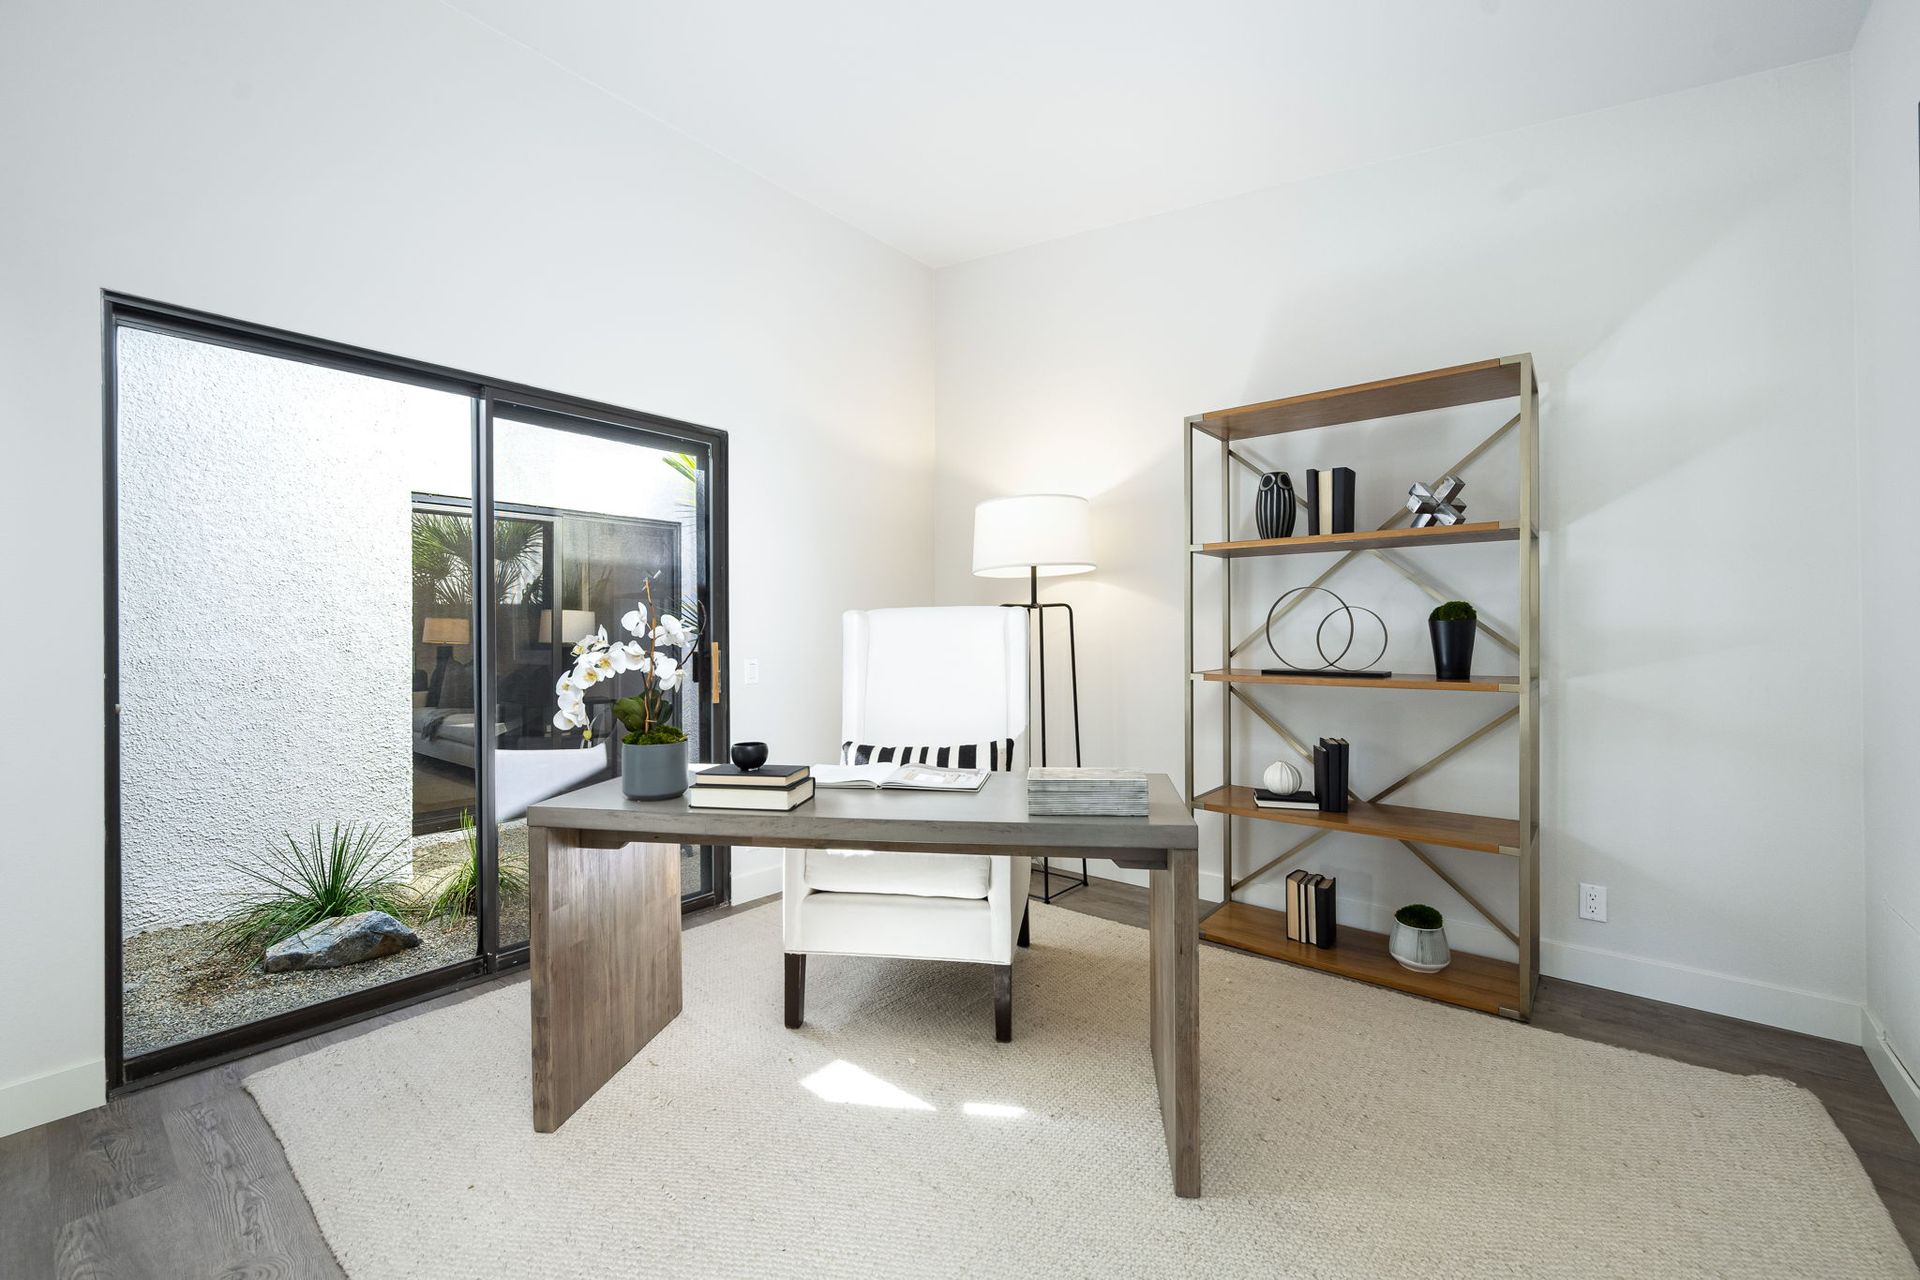
At Tiffany Circle, a thoughtfully furnished home office demonstrates how a relatively simple composition can create a sophisticated and functional environment.
A substantial desk establishes the room's purpose, while a comfortable upholstered chair, open shelving, and carefully selected accessories introduce warmth and personality.
Expansive sliding glass doors bring natural light into the room and establish a visual connection to an intimate outdoor courtyard.
The restrained palette allows the furnishings and architectural elements to work together without unnecessary visual distractions.
The result is a workspace that feels integrated into the home's overall design rather than treated as an afterthought.
It also illustrates an important aspect of our design philosophy:
Functionality should never require a compromise in aesthetics.
A beautifully designed room can be practical, comfortable, and visually compelling at the same time.
Refined Details in Everyday Spaces
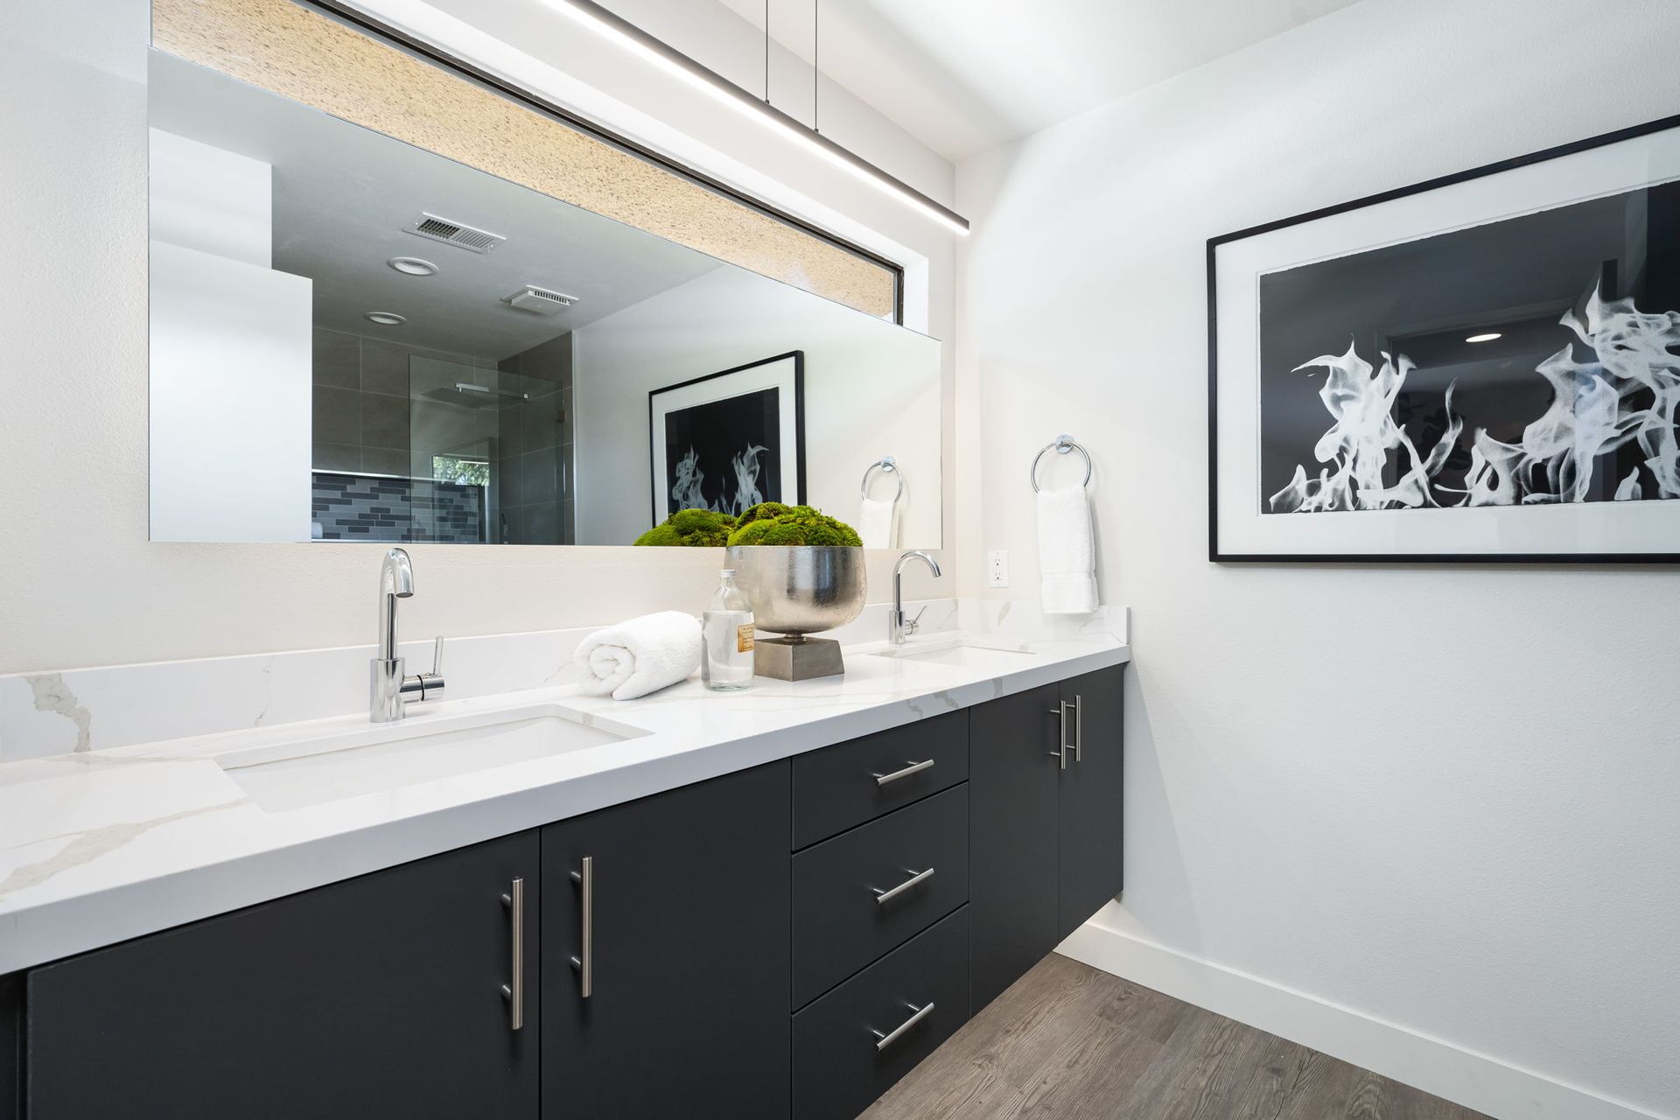
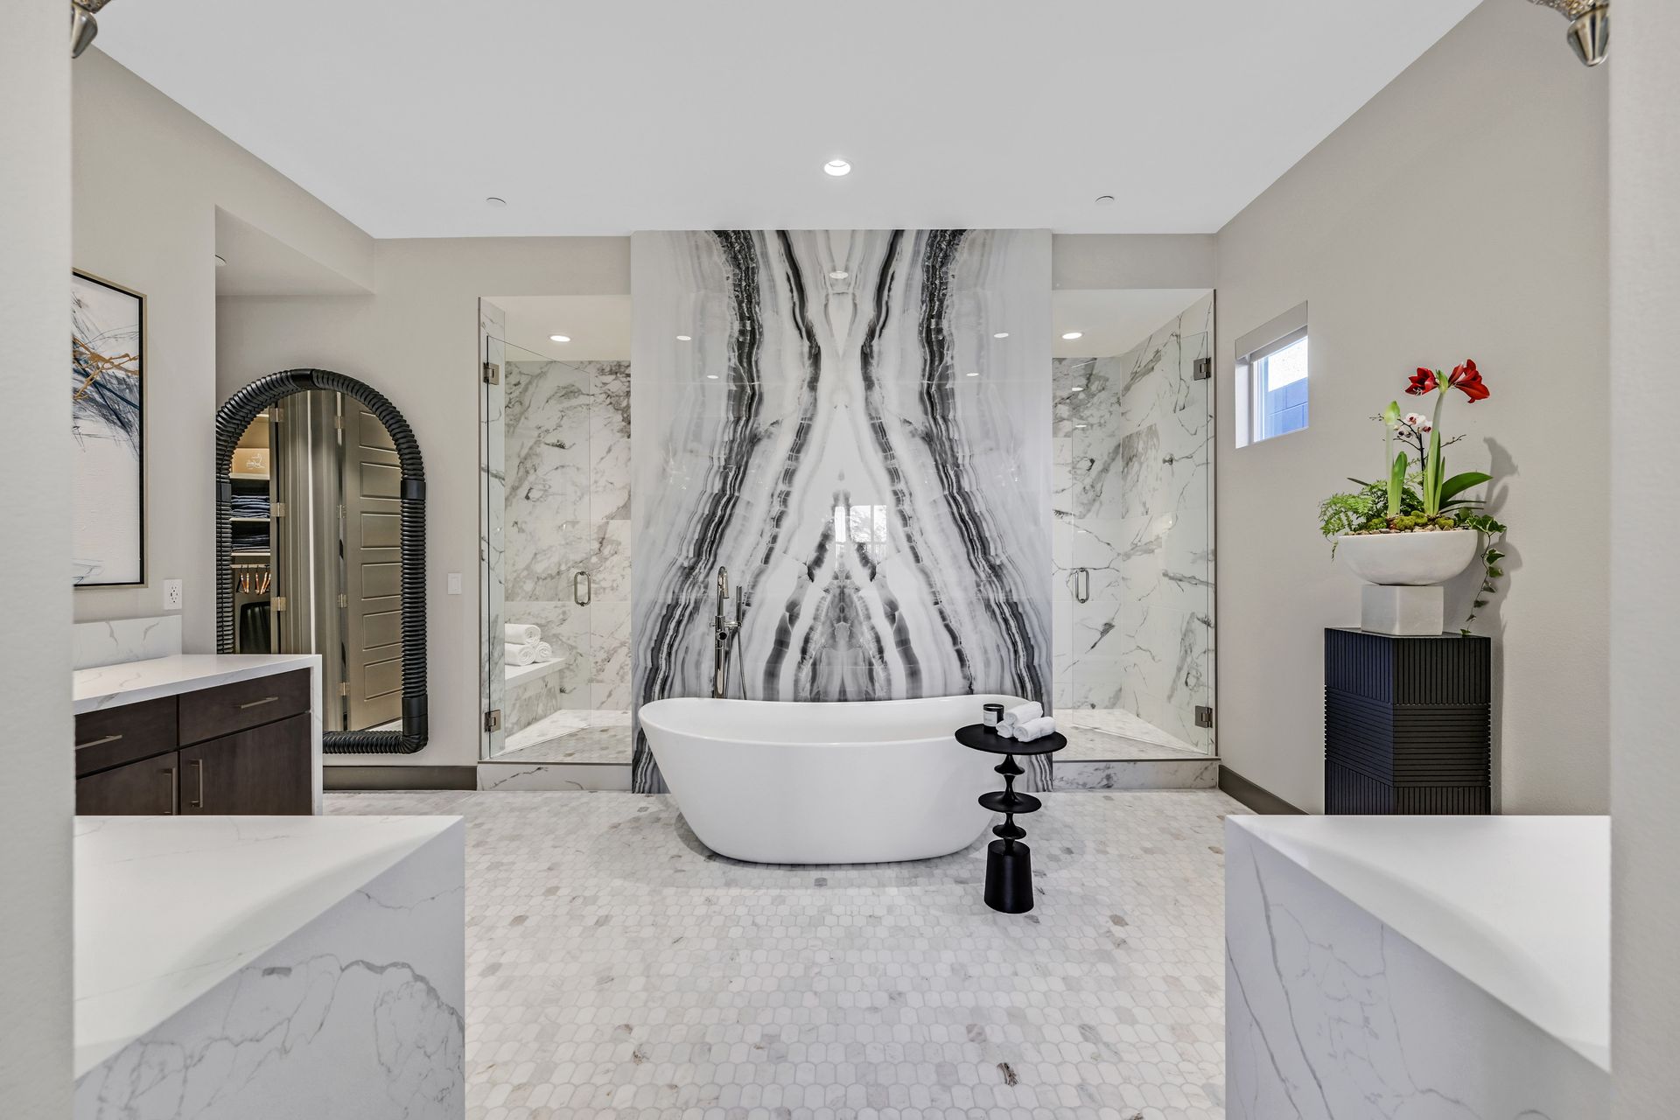
Bathrooms offer an opportunity to introduce a sense of refinement through carefully considered materials, proportions, and lighting.
At Tiffany Circle, the bathroom features a streamlined double vanity with dark cabinetry, light countertops, and a large horizontal mirror.
The contrast between the cabinetry and surrounding finishes creates a sophisticated, contemporary composition.
A simple arrangement of decorative accessories introduces softness, while monochromatic artwork adds personality without overwhelming the space.
The clean lines of the fixtures and cabinetry reinforce the home's broader architectural language.
In a smaller residence, this consistency is especially important.
When finishes, proportions, and design details relate naturally from one room to another, the entire home feels more cohesive.
Rather than treating individual rooms as unrelated design projects, a comprehensive approach creates a unified residential experience.
Why Thoughtful Space Planning Matters
One of the greatest opportunities in condominium renovation is the ability to reconsider how available space is used.
Every square foot has value, but successful design is not simply about maximizing the number of furnishings or functions within a room.
It is about establishing priorities.
Where should the eye naturally travel? How do people move between spaces? Which architectural features deserve emphasis? How can furnishings support everyday activities without interrupting circulation?
These considerations influence everything from furniture scale and placement to lighting, material selection, and the relationship between rooms.
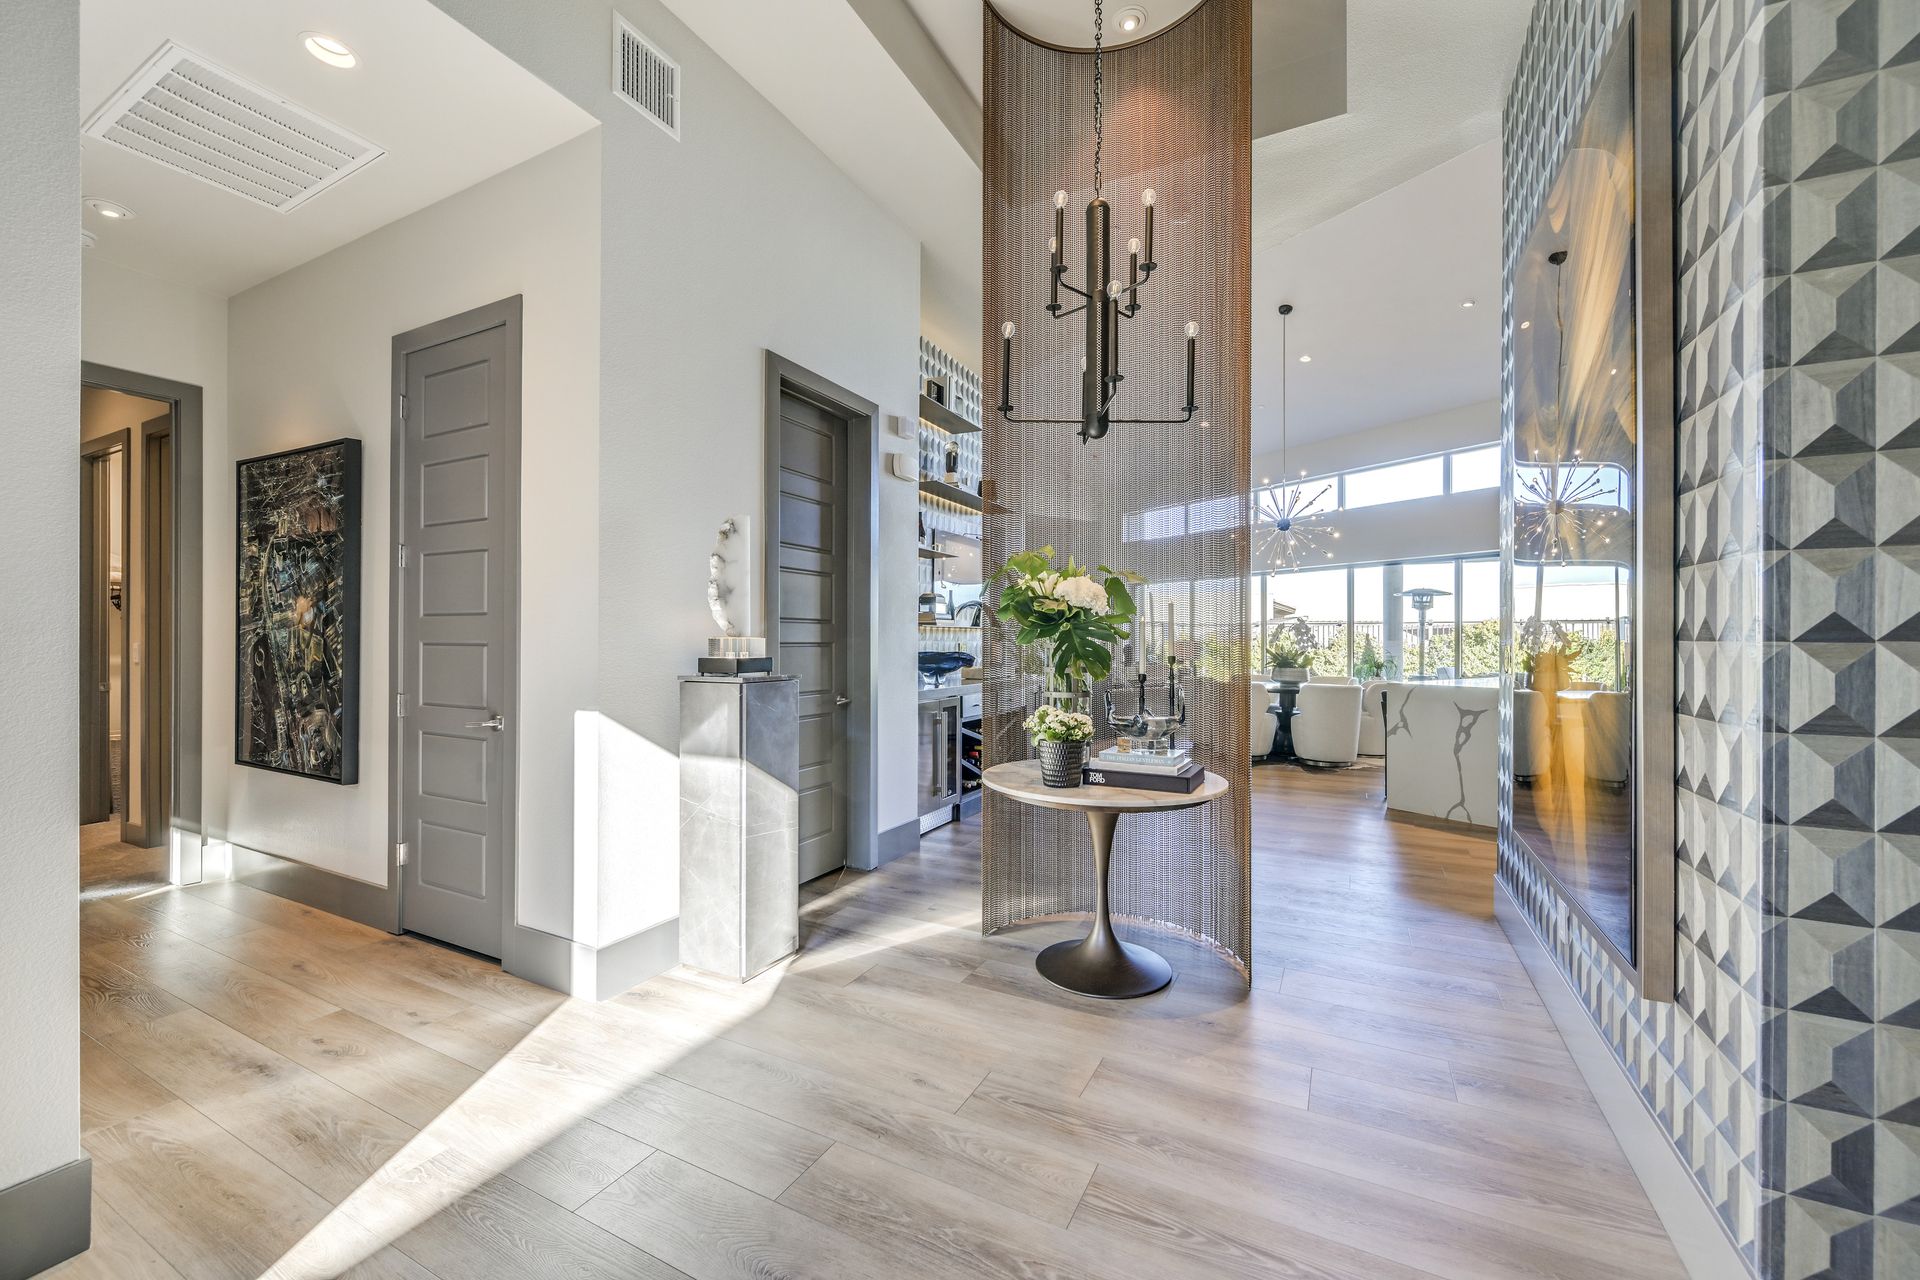
At Tiffany Circle, the combination of open living spaces, a contemporary kitchen, a dedicated home office, and carefully furnished private areas creates a home that feels both sophisticated and approachable.
The design demonstrates that a smaller residence does not require a smaller vision.
Instead, it benefits from a more deliberate approach to every detail.
The iD-SixtySeven Approach
architectural homes | modern lifestyles
At iD-SixtySeven, we believe great interior design is defined by the relationship between architecture, function, materials, and personal expression.
Our approach to residential renovations considers the complete environment—from space planning and architectural finishes to furnishings, lighting, artwork, and the final details that make a house feel like a home.
Tiffany Circle reflects this philosophy through a contemporary renovation that embraces simplicity without sacrificing character.
It is a reminder that luxury is not necessarily measured in square footage.
It is experienced through thoughtful design, beautiful proportions, and spaces that enhance the way we live.
Discover Our Work
Explore the Tiffany Circle residence and discover more of our luxury residential interior design projects in Palm Springs, Las Vegas, and beyond.
Transform Your Space
Elevate Your Interiors with ID-SixtySeven
Get in Touch with Us
Ready to transform your space? Contact ID-SixtySeven today to book your appointment. Our team of passionate interior designers is eager to collaborate with you and bring your vision to life. Whether you have a specific idea in mind or need some inspiration, we’re here to help every step of the way!
Contact Us